

 Listed by MLSlistings Inc. / Listed By: Jane Mott, David Lyng Real Estate - Contact: 831-239-8401
 814 Coast Range Drive Scotts Valley, CA 95066
Active
$1,399,000 (USD)
OPEN HOUSE TIMES
-
OPENSat, Aug 2212 noon - 3:00 pm
-
OPENSun, Aug 2312 noon - 3:00 pm

Description
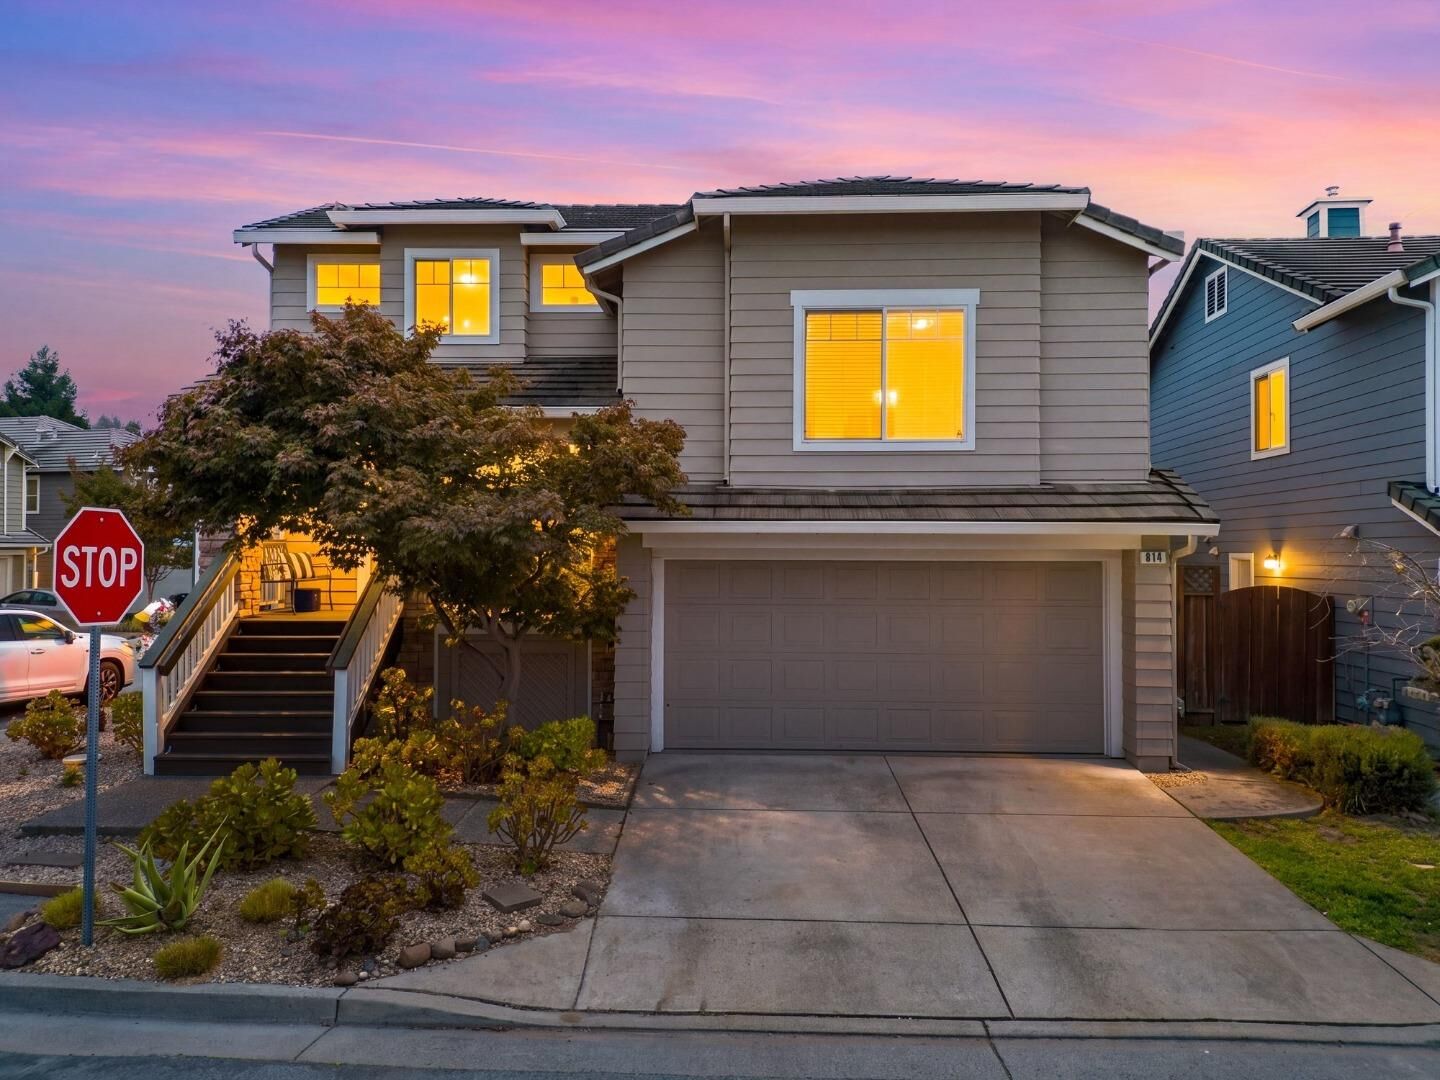
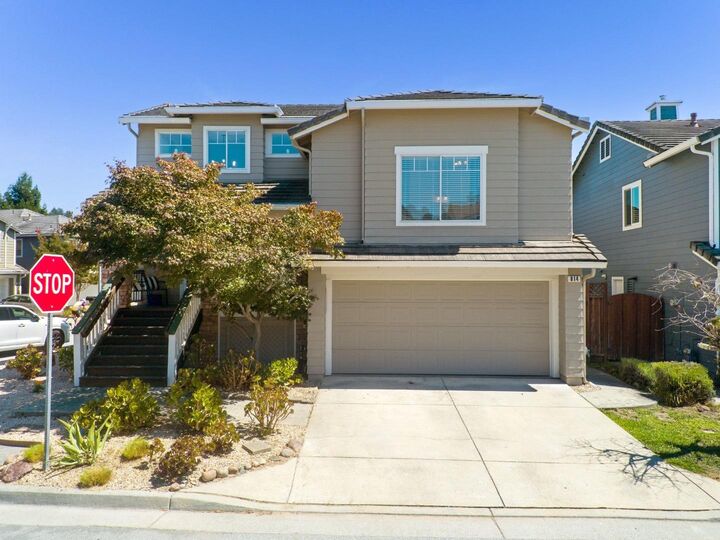
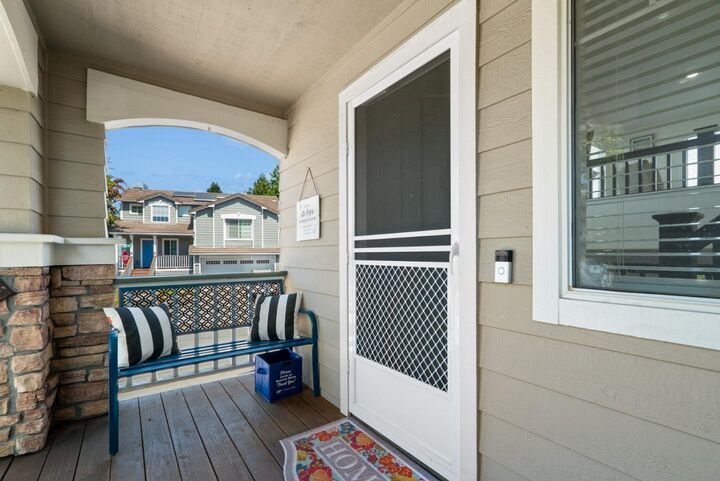
Welcome to Skypark living in the heart of Scotts Valley! Ideally situated between the beaches of Santa Cruz and Silicon Valley, this beautifully updated corner-lot home offers comfort, flexibility, and an exceptional location. The main level features a spacious primary suite with walk-in closet, updated kitchen and pantry, and inviting living room with fireplace and spacious deck. Downstairs, a separate family room and two additional bedrooms create a versatile layout ideal for family living and separation of space. The fully fenced backyard features a patio, hot tub, and lawn, perfect for entertaining, gardening, play, or relaxing. This turn-key home offers beautiful oak hardwood floors, newer carpeting, a contemporary kitchen with quartz countertops, updated backsplash and appliances, and refreshed bathrooms. Just steps from the popular Skypark, you'll enjoy an array of recreational amenities, including walking and biking trails, a dog park, soccer fields, sports courts, playgrounds, a skateboard bowl and BBQ areas. The home is also conveniently close to the movie theater, library, and shopping. With award-winning Scotts Valley schools, easy Hwy 17 access, and Santa Cruz beaches just minutes away, this is a wonderful opportunity to enjoy the best of Scotts Valley living.
MLS #:
ML82057932
ML82057932
Lot Size
3,877 SQFT
3,877 SQFT
Type
Single-Family Home
Single-Family Home
Year Built
1995
1995
Style
Contemporary
Contemporary
Views
Neighborhood
Neighborhood
School District
860
860
County
Santa Cruz County
Santa Cruz County
Listed By
Jane Mott, DRE #DRE 01504972, David Lyng Real Estate, Contact: 831-239-8401
Source
MLSlistings Inc.
Last checked Aug 17 2026 at 6:20 PM GMT+0000
MLSlistings Inc.
Last checked Aug 17 2026 at 6:20 PM GMT+0000
Bathroom Details
- Full Bathrooms: 2
- Half Bathroom: 1
Interior Features
- Inside
Kitchen
- Microwave
- Pantry
- Dishwasher
- Oven Range - Gas
- Refrigerator
- Countertop - Quartz
Lot Information
- Corners Marked
Property Features
- Fenced
- Back Yard
- Balcony / Patio
- Fireplace: Living Room
- Foundation: Concrete Slab
Heating and Cooling
- Central Forced Air
- Central Ac
Flooring
- Tile
- Wood
- Carpet
Exterior Features
- Roof: Concrete
Utility Information
- Utilities: Water - Public, Public Utilities
- Sewer: Sewer - Public
- Energy: Double Pane Windows, Low Flow Toilet
Garage
- Off-Street Parking
- Attached Garage
- On Street
Stories
- 2
Living Area
- 1,587 sqft
Additional Information: Pleasure Point | 831-239-8401
Location
Estimated Monthly Mortgage Payment
*Based on Fixed Interest Rate withe a 30 year term, principal and interest only
Listing price
Down payment
%
Interest rate
%Mortgage calculator estimates are provided by David Lyng Real Estate and are intended for information use only. Your payments may be higher or lower and all loans are subject to credit approval.
Disclaimer: The data relating to real estate for sale on this website comes in part from the Broker Listing Exchange program of the MLSListings Inc.TM MLS system. Real estate listings held by brokerage firms other than the broker who owns this website are marked with the Internet Data Exchange icon and detailed information about them includes the names of the listing brokers and listing agents. Listing data updated every 30 minutes.
Properties with the icon(s) are courtesy of the MLSListings Inc.
Listing Data Copyright 2026 MLSListings Inc. All rights reserved. Information Deemed Reliable But Not Guaranteed.
Properties with the
 icon(s) are courtesy of the MLSListings Inc.
 Listing Data Copyright 2026 MLSListings Inc. All rights reserved. Information Deemed Reliable But Not Guaranteed.


